8970 N Parkside Avenue Unit: 304
SEE ALL PHOTOS
8970 N Parkside Avenue Unit: 304
Listed by Meldina Dervisevic with Century 21 Dream Homes 773-472-6900
Pending

8970 N Parkside Avenue Unit: 304

8970 N Parkside Avenue Unit: 304, Des Plaines, IL 60016

$239,900
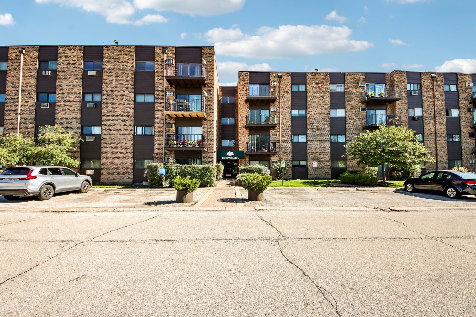
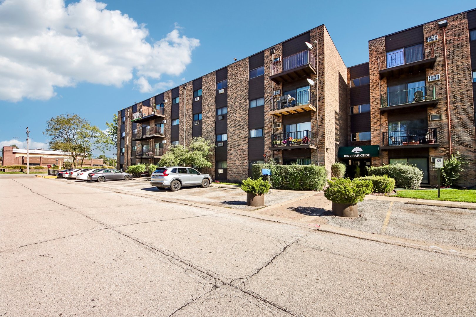
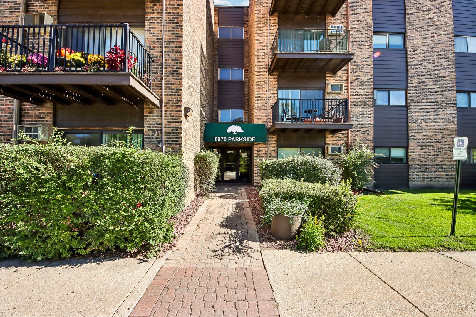
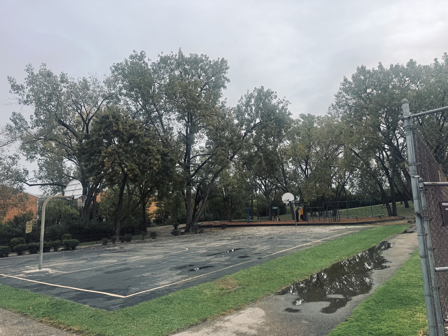
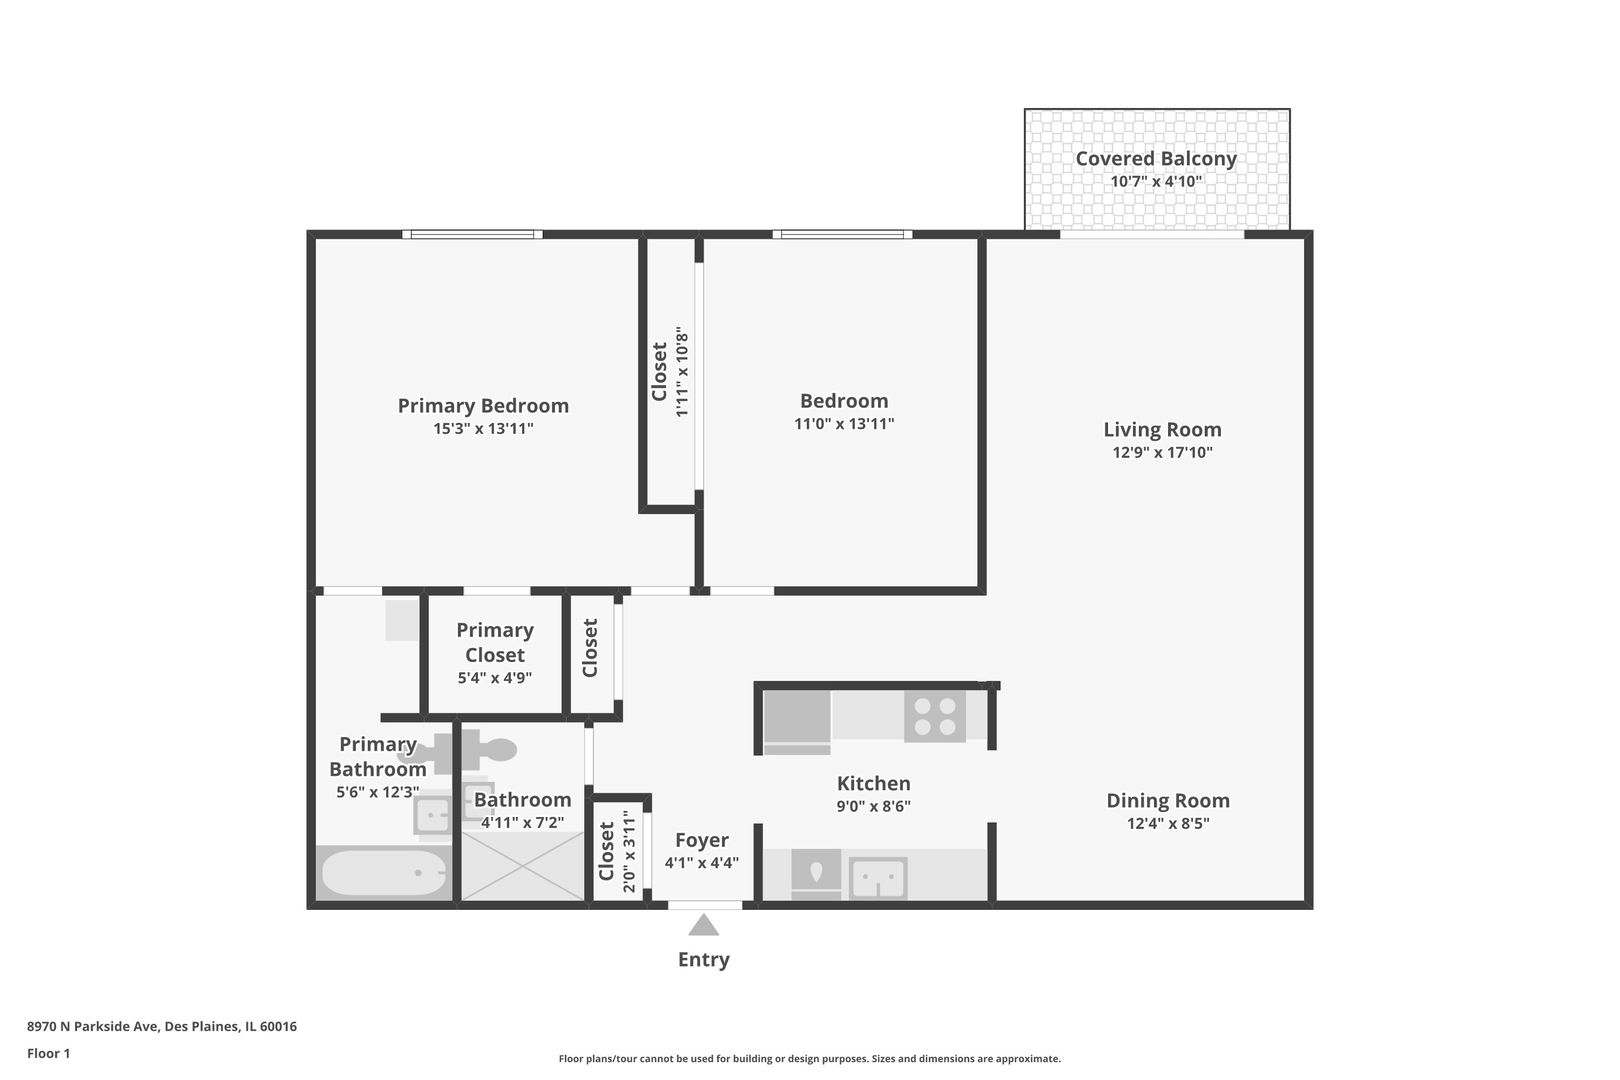
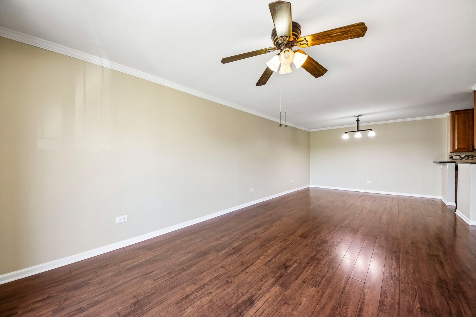
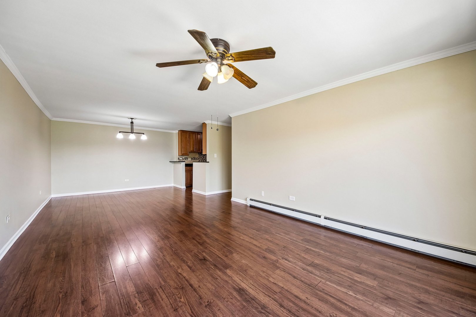
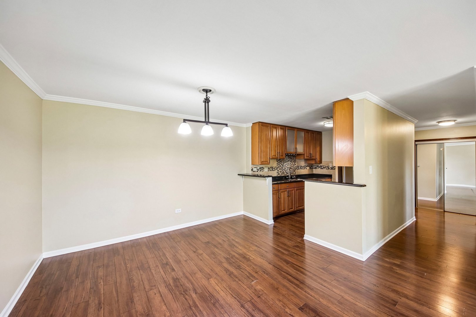
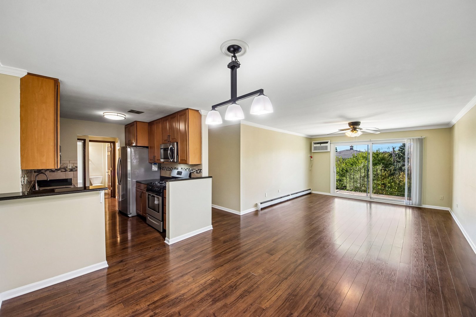
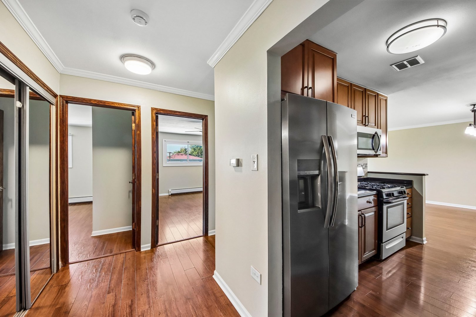
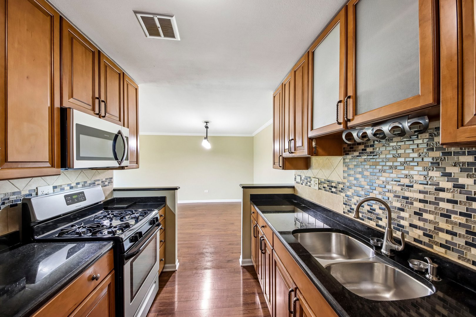
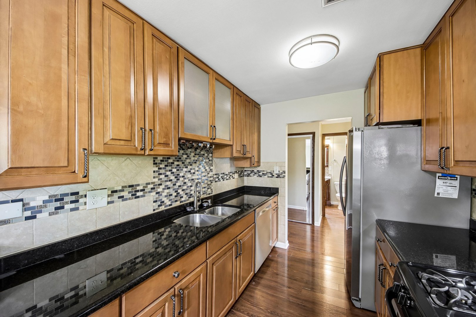
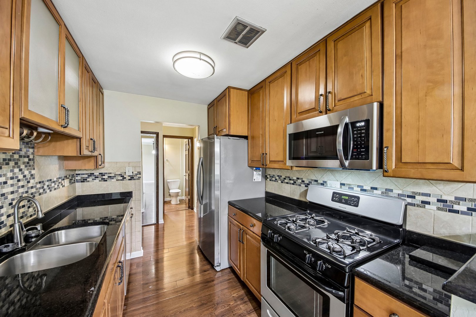
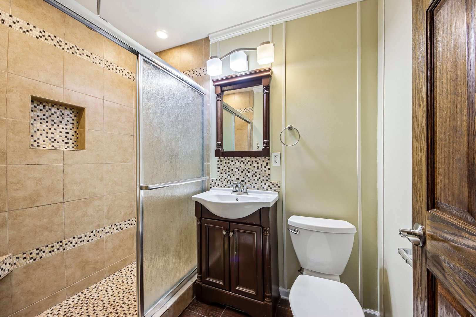
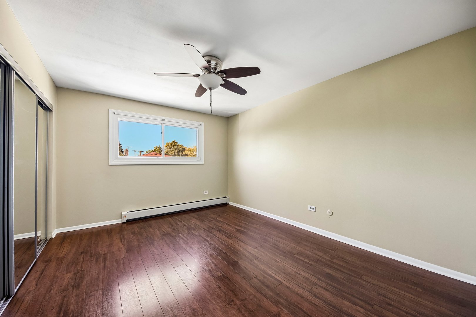
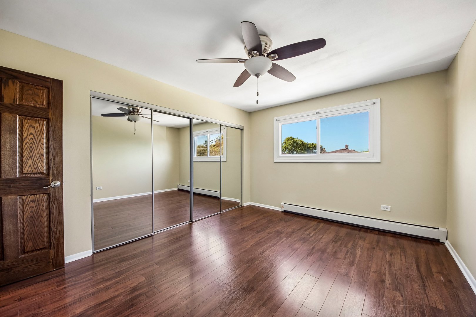
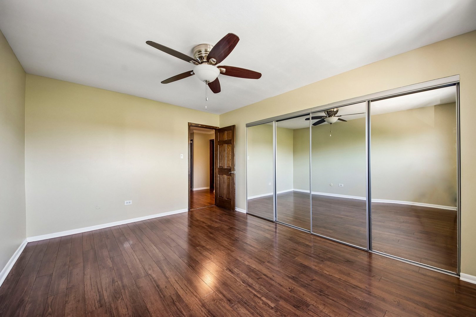
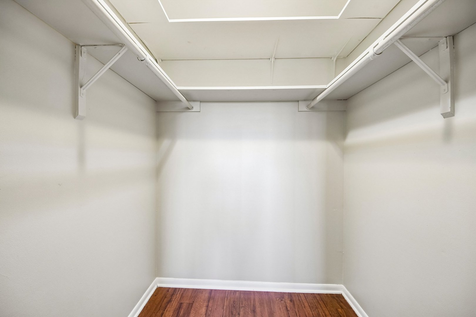
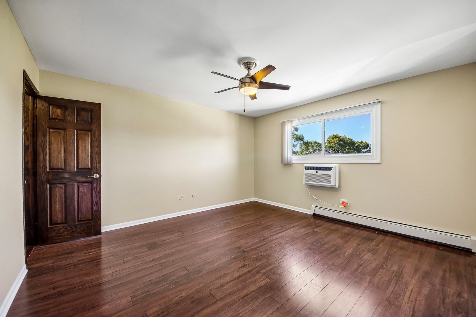
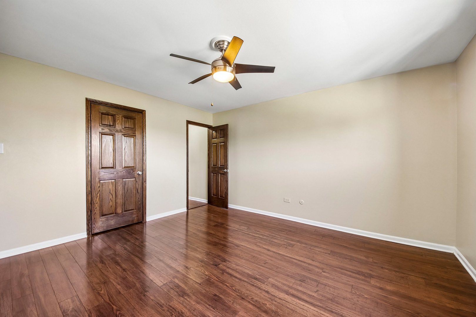
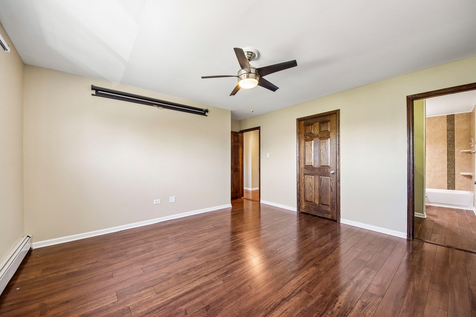
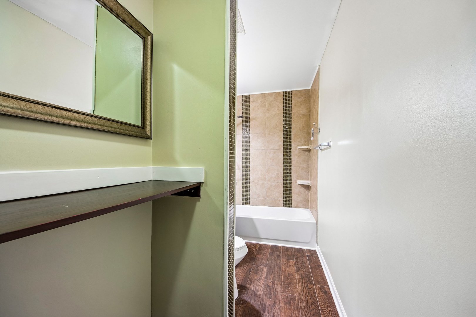
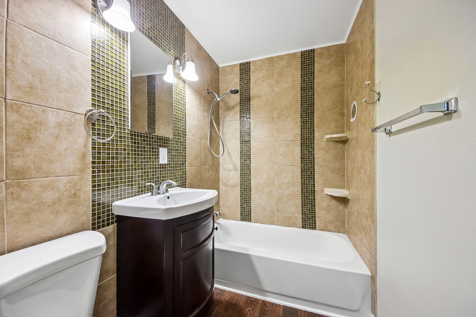
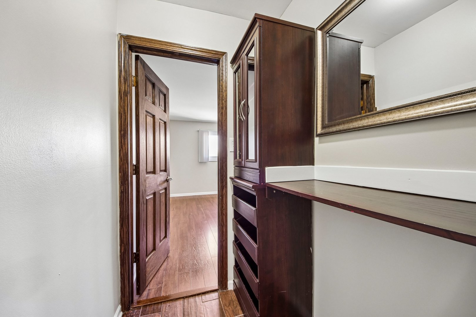
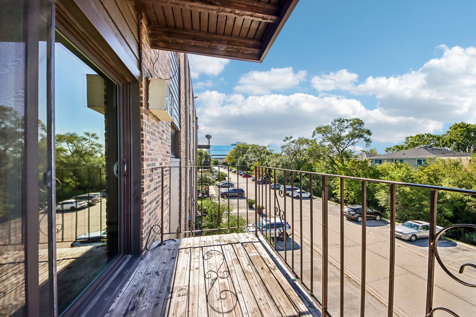
Beautifully updated 2bd/2ba corner unit in an elevator building at Ballard Point. Spacious, sunny unit features hardwood floors, updated kitchen, large bedrooms and a private balcony with a peaceful view. The welcoming entryway boasts a great foyer with a large closet for extra storage. The bright and expansive living area flows seamlessly into the dining space, while the modern kitchen is equipped with beautiful granite countertops and stainless steel appliances.The primary bedroom serves as a private retreat, complete with huge walk-in closet and en suite bathroom. The second bedroom is generously sized, great closets and a guest bathroom conveniently located nearby. Low assessments include heat, water, gas, parking, exterior maintenance, and snow removal! Outside parking for residents is unlimited, 2+ cars are ok! Residents also have access to fantastic amenities, including an outdoor pool, tennis courts, playground and a clubhouse. Investor-friendly. The location is just blocks from Lutheran General Hospital, Tony's grocery shopping and the soon-to-be-renovated Golf Mill Plaza, with plenty of guest parking and easy access to I-294 and the Metra.

2
beds

2
baths

1,200 Sq.Ft. LIVING AREA

Meldina Dervisevic

Meldina Dervisevic

Features & Amenities

Interior

  • total bedrooms2
  • Total bathrooms2
  • full bathrooms2
  • Laundry room Common Area
  • Flooring Hardwood
  • APPLIANCES Range, Microwave, Dishwasher, Refrigerator, Stainless Steel Appliance(s)

Area & Lot

  • Status Pending
  • Living Area1,200 Sq.Ft.
  • MLS® ID12785901
  • TypeCondo
  • YEAR BUILT1976
  • School District207

Exterior

  • STORIES4
  • water SourcePublic
  • PoolIn Ground
  • parkingUnassigned, Guest, Yes, Other
  • HEAT TYPEBaseboard
  • AIR CONDITIONINGWall Unit(s)
  • sewerPublic Sewer
  • HOA AmenitiesCoin Laundry, Elevator in Residence, On Site Manager/Engineer, Park, Party Room, Pool, Tennis Court(s)
  • other exterior FeaturesBalcony

Financial

  • Sales Price$239,900
  • Real Estate Tax $4,712/yr
  • HOA $398/mo
View Virtual Tour
image

Schedule a Showing

I would love to show you my beautiful property. Please select your preferred date and time below. I will be in touch shortly to confirm your appointment.

Schedule a Showing

I would love to show you my beautiful property. Please select your preferred date and time below. I will be in touch shortly to confirm your appointment.

Thank you for your interest in 8970 N Parkside Avenue Unit: 304, Des Plaines, IL 60016. We are reviewing your request and will be in touch shortly!

Mortgage Calculator

Estimate your monthly mortgage payment, including the principal and interest, property taxes, and HOA. Adjust the values to generate a more accurate rate.

All estimates are provided for informational purposes only. Actual amounts may vary.
$0,000 Your Payment 20 15 65
$0,000 Your Payment

Work With Us

Whether you’re looking to buy, sell, or invest, Meldina is dedicated to exceeding your expectations. Contact us today to start your real estate journey!

Follow Us on Instagram